
25 Ripplewood DriveUpper Saddle River, NJ 07458
Mortgage Calculator
Monthly Payment (Est.)
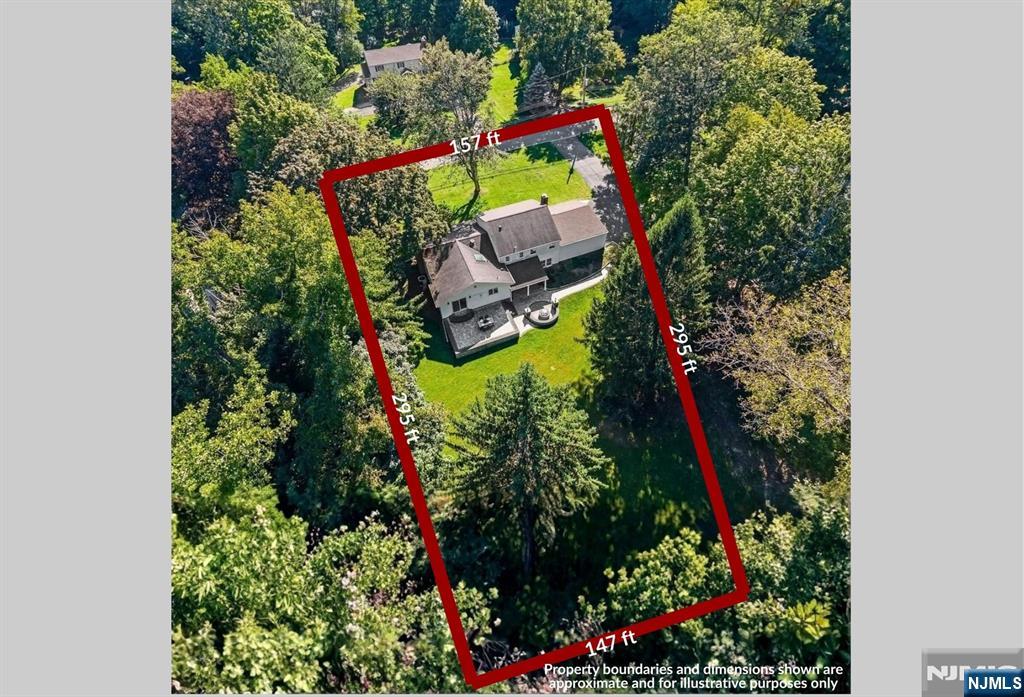
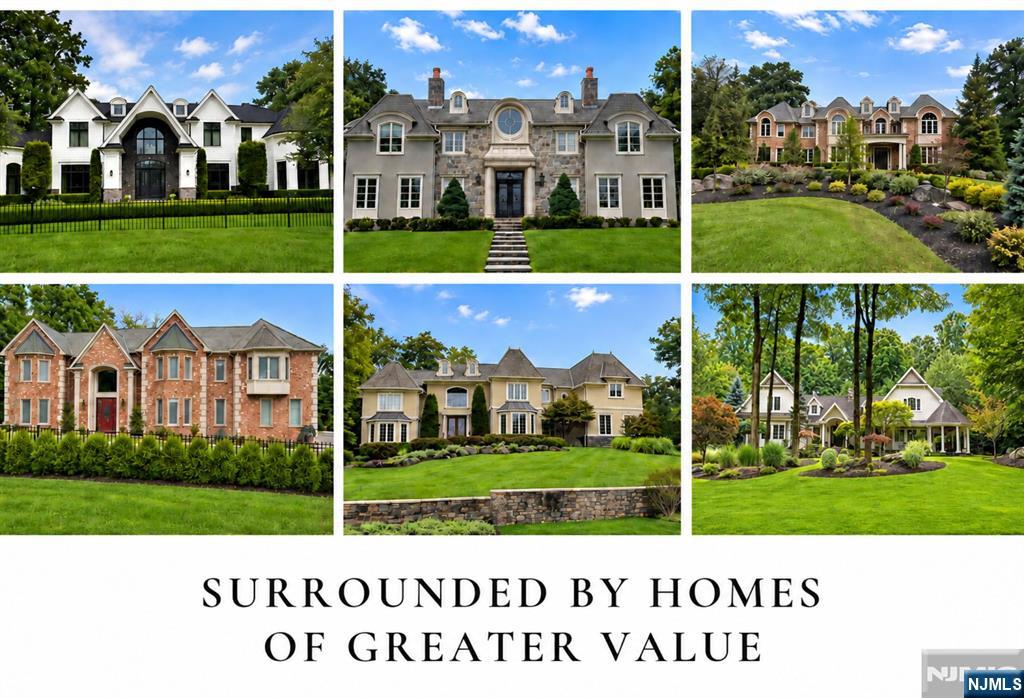
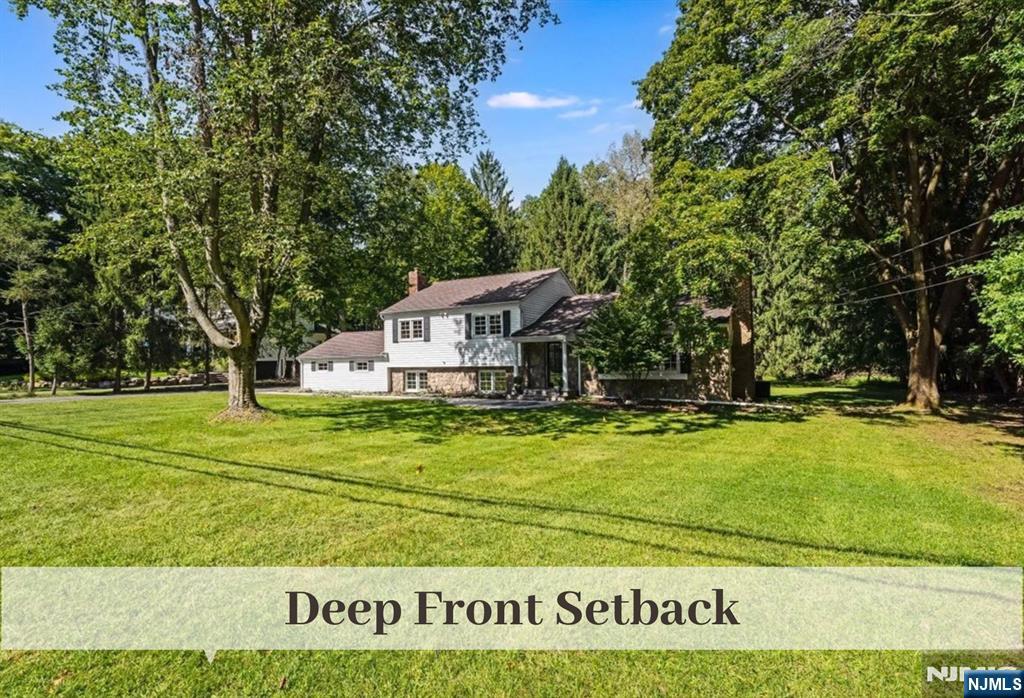
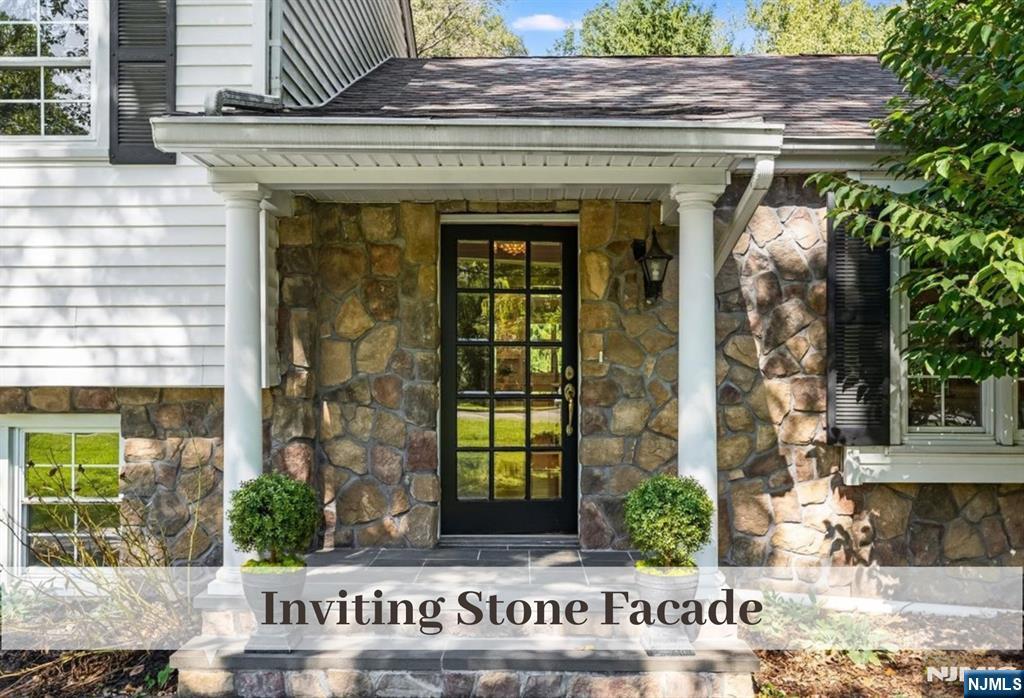
$5,817Nestled in a Tranquil Neighborhood Setting and Surrounded by Homes of Higher Value, this Beautifully Updated Residence offers the perfect opportunity to enjoy as your Forever Home or expand in the future on an impressive 157' x 295' Private Lot. Freshly Painted Interiors, Gleaming Hardwood Floors, Recessed Lighting, Custom Trim and a Seamless Open-Concept Layout welcome you inside. The Sun-Filled Living Room features a Picture Window and Fireplace and flows into a Banquet-Sized Dining Room with Sliders to the Rear Yard—ideal for entertaining. The impressive Chef’s Kitchen overlooks the Expansive Backyard and features an Oversized Skylight, generous Island Seating, Double Wall Ovens, Warming Drawer and Pantry. Upstairs, the Primary Bedroom offers an En-Suite Bath, accompanied by Two Additional Bedrooms and a Hall Bath. The Walk-Out Lower Level adds wonderful versatility with a Family Room featuring a Second Fireplace and Tile Flooring, plus a Private Office or 4th Bedroom, Updated Full Bath and Laundry. Outdoors, your Private Backyard Oasis awaits with Covered and Open Paver Patios, a Fire Pit Area, Storage Shed, Expansive Level Lawn and Mature Plantings—offering exceptional space to Relax, Entertain, Play or create your vision for the future.
| 13 hours ago | Listing updated with changes from the MLS® | |
| 13 hours ago | Listing first seen on site |

The data relating to the real estate for sale on this website comes in part from the Internet Data Exchange Program of the NJMLS. Real estate listings held by other brokerage firms are marked with the Internet Data Exchange logo and information about them includes the name of the listing brokers. Some properties listed with the participating brokers do not appear on this website at the request of the seller. Listings of brokers that do not participate in Internet Data Exchange do not appear on this website.
All information is deemed reliable but not guaranteed. Last checked: 2026-09-17 10:46 AM UTC
Source: New Jersey Multiple Listing Service, Inc.
Copyright 2026, New Jersey Multiple Listing Service, Inc.